ANNACARLA SECCHI ARCHITECT
Urban and architectural regeneration of the centre of Morgano Capoluogo
Open competition
Municipality of Morgano – Morgano Capoluogo (TV) – 2024
Architect: Annacarla Secchi
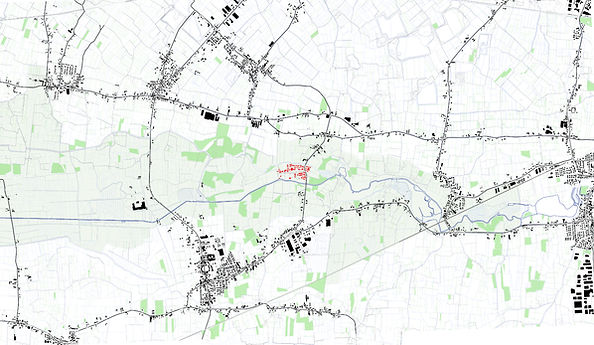
The area in which the centre of Morgano Capoluogo is located is characterised by a settlement pattern consisting of a network of routes along which buildings are arranged. This forms a loose-knit structure within which the agricultural landscape is organised.
Morgano Capoluogo lies at the intersection of this settlement pattern and the Sile River Park.
The project addresses the redesign of the agricultural landscape's spatial structure in relation to the built environment, with particular attention to its public spaces.


The church square and the green square

The multifunctional centre and the schools: a new road section

